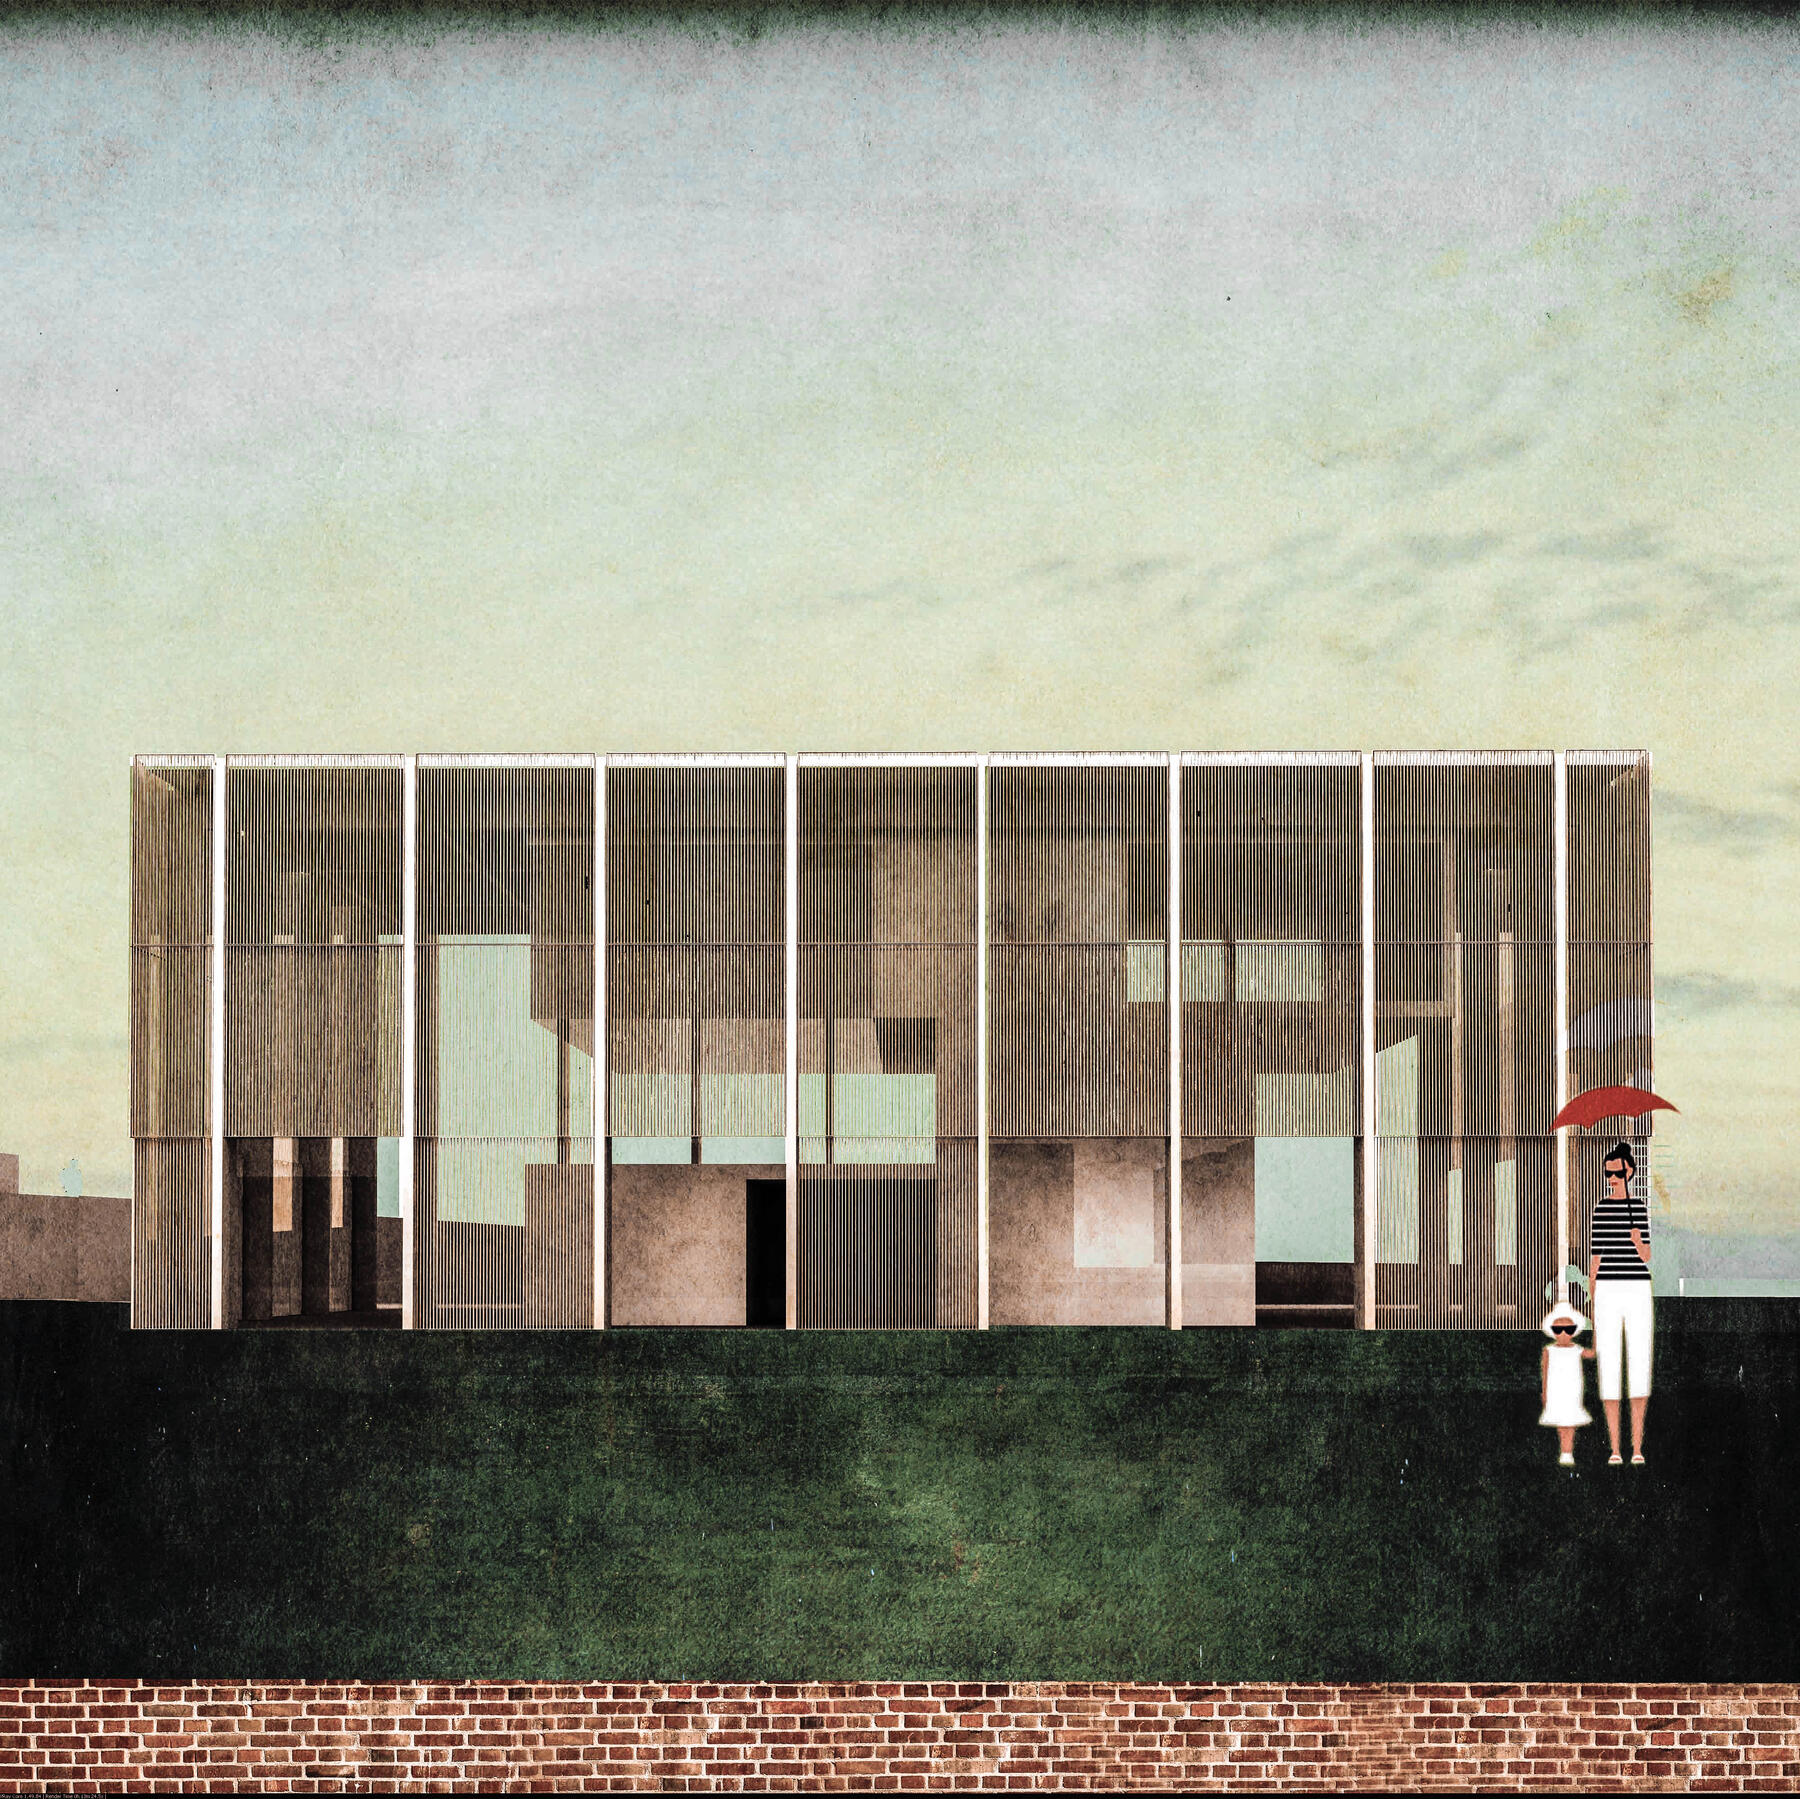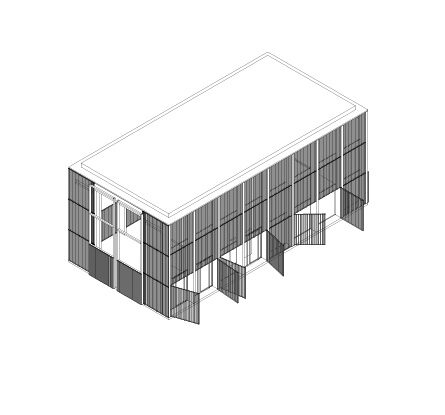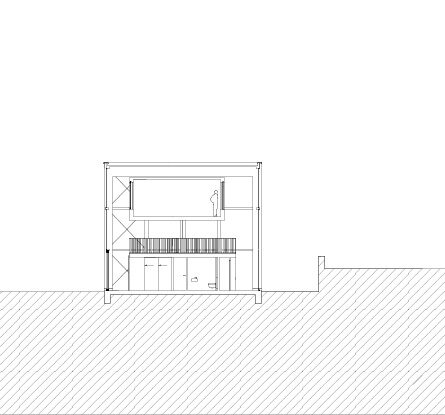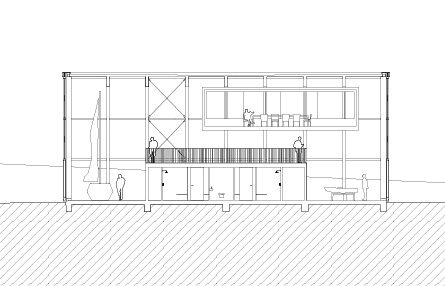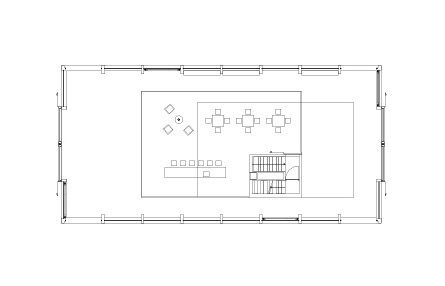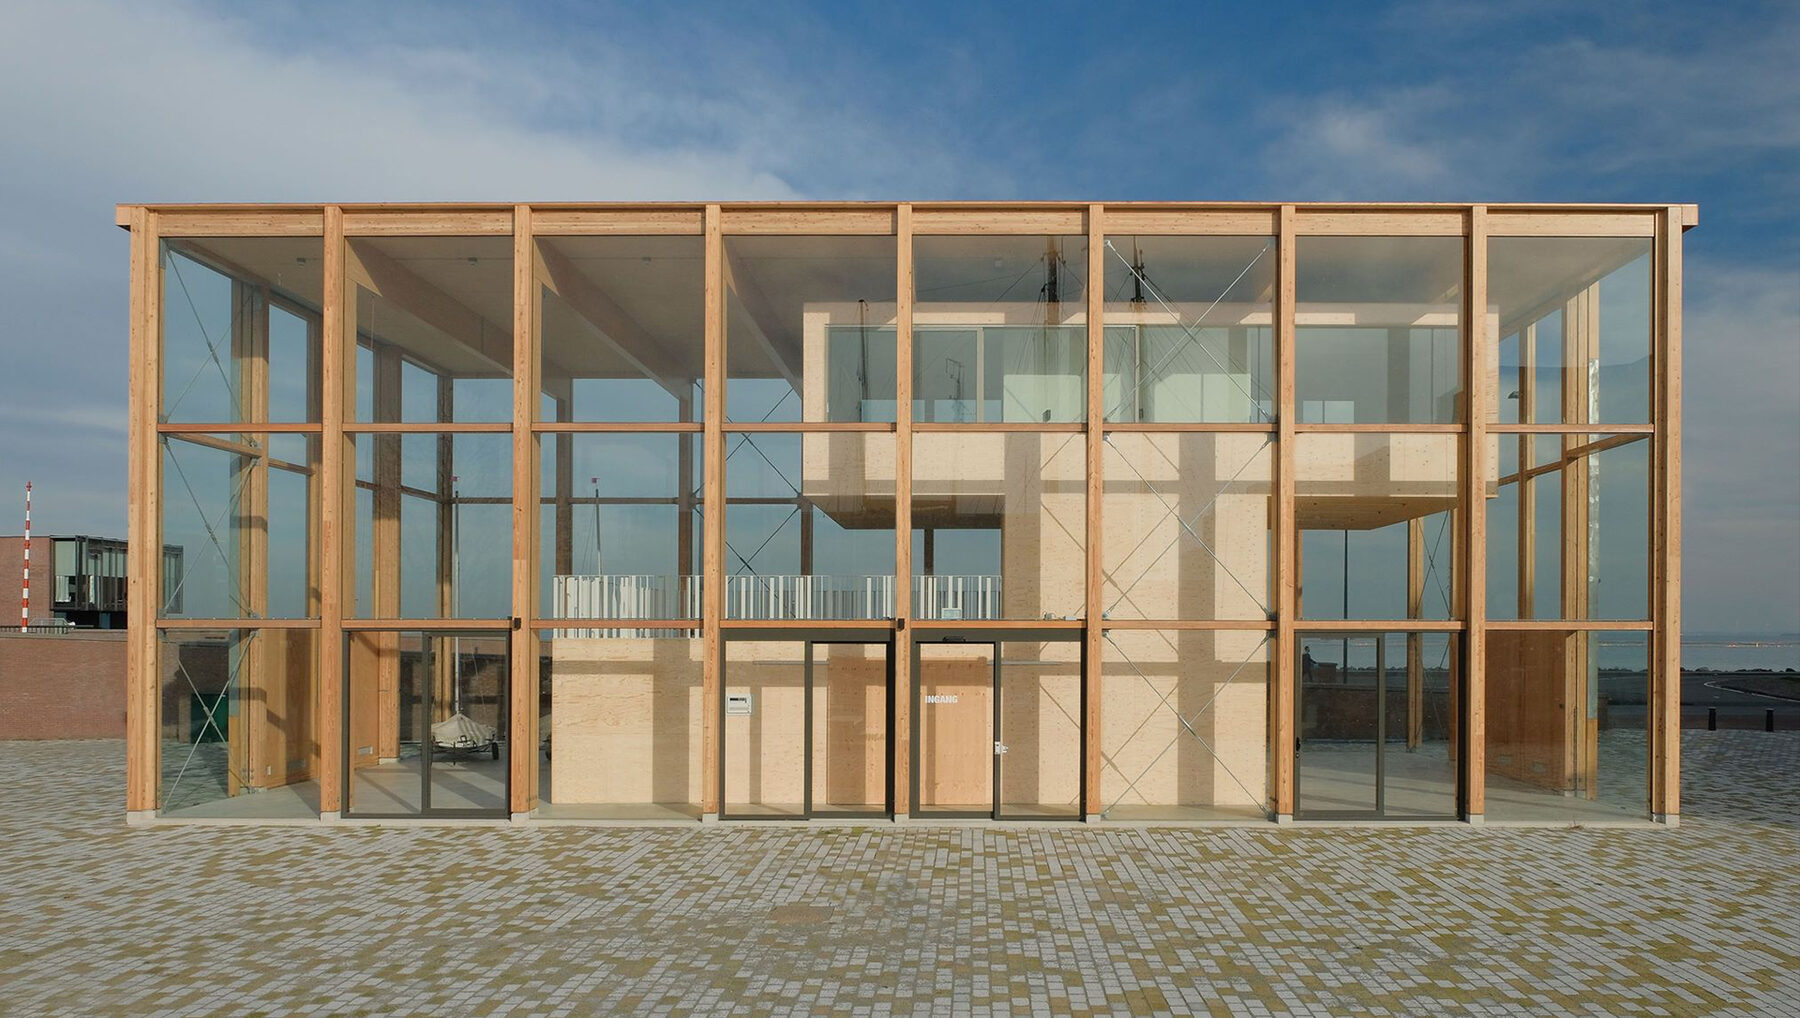
This clubhouse, designed with architects Beth Margulis and Floor Moormann, is located in a relatively young suburb of Amsterdam: IJburg.
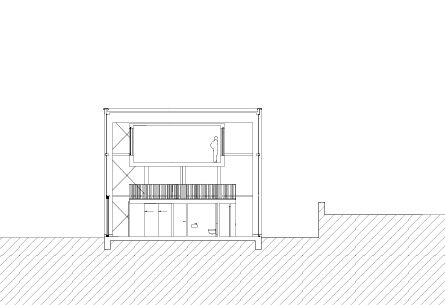
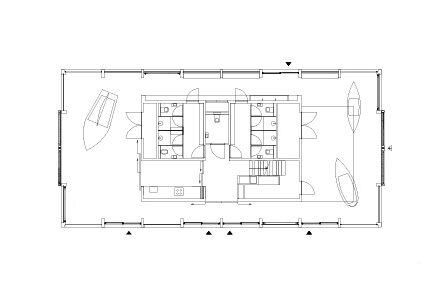
The clubhouse organizes spaces for a sailing club, which makes its use fluctuate seasonally. The building is built according to a house-in-house concept. The outer structural layer provides a climatic buffer zone for activities which are associated with the summer, whereas the inner nucleus is used all year through. The spatial strategy and the choice of materials in structural wood and single glazing render the building inexpensive and durable.
The result was a highly affordable structure of about 400,000 euros. This was less than half the costs of what most competing offices had calculated for their designs.
I contributed from the concept phase: The idea of the structural layers and buffer zones was inspired by the work of Jean-Philippe Vassal, who intentionally separates the skin, to extend affordable floor space, while the inner spatial configuration was based on the idea of "Bigness", as conceptualized by Rem Koolhaas.